
H Beam vs I Beam: Differences, Uses and When to Specify Each

The difference between an H beam and an I beam comes down to the proportions of their flanges and web, and the direction of load each is built to carry. In UK structural steel, these terms map onto two standard products: the H beam is generally a Universal Column (UC), built for vertical, compressive loads, while the I beam is a Universal Beam (UB), built to span horizontally and resist bending. Specify the wrong one and you risk a structure that can't carry the loads it was designed for.


H Beam and I Beam, What the Terms Actually Mean

"H beam" and "I beam" aren't official specification terms in UK construction. They're trade names, used because of how the cross-section looks end-on: a squarer H shape or a taller, narrower I shape. On drawings and order forms, an H beam is a Universal Column (UC) and an I beam is a Universal Beam (UB). Both are also sometimes called RSJs (rolled steel joists), a term left over from older British Standards that's stuck around in general trade use.

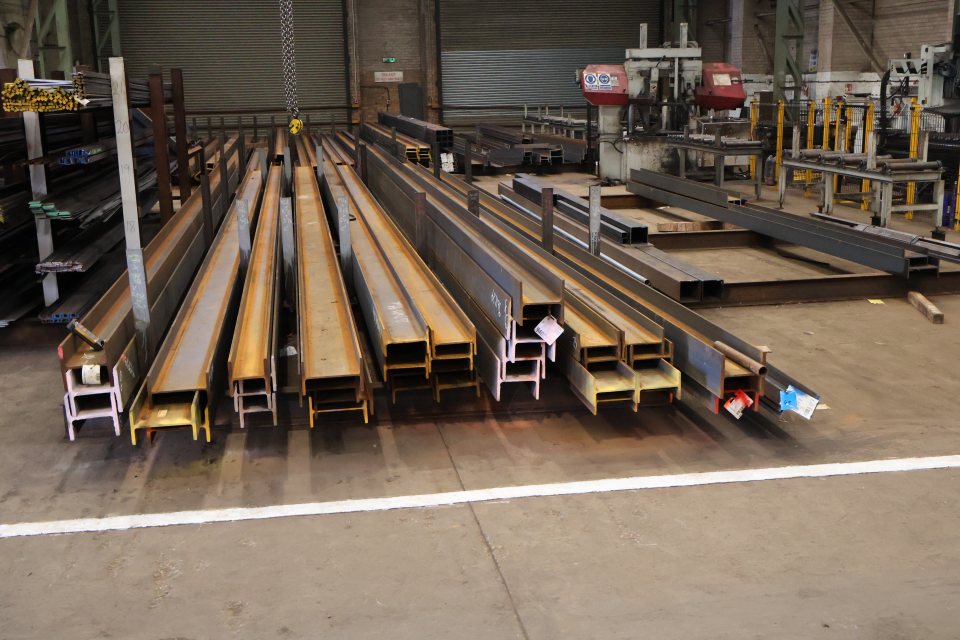
One thing worth clearing up: UBs and UCs aren't welded together from separate plates. Structural steel sections in the industry-standard Interactive Blue Book are hot-rolled, steel billets are heated until soft enough to shape, then passed through rollers that form the flanges and web from a single piece of steel, jointly maintained by the Steel Construction Institute and the British Constructional Steelwork Association. Both H and I sections go through the same process; it's the roller profile that changes, not the number of pieces. Welded or "fabricated" beams are a different product altogether, usually kept for non-standard sizes outside the hot-rolled range.


Shape and Cross-Section Differences

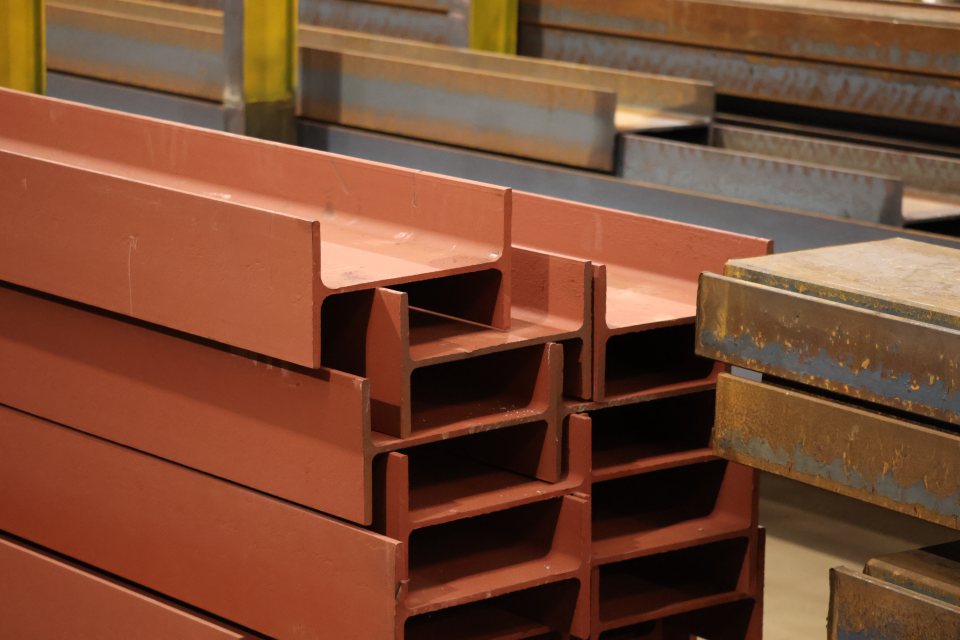
Both sections are made up of two parts: the flanges (the horizontal top and bottom sections) and the web (the vertical section joining them). The proportions between these two parts define the shape of each beam, and its behaviour under load.

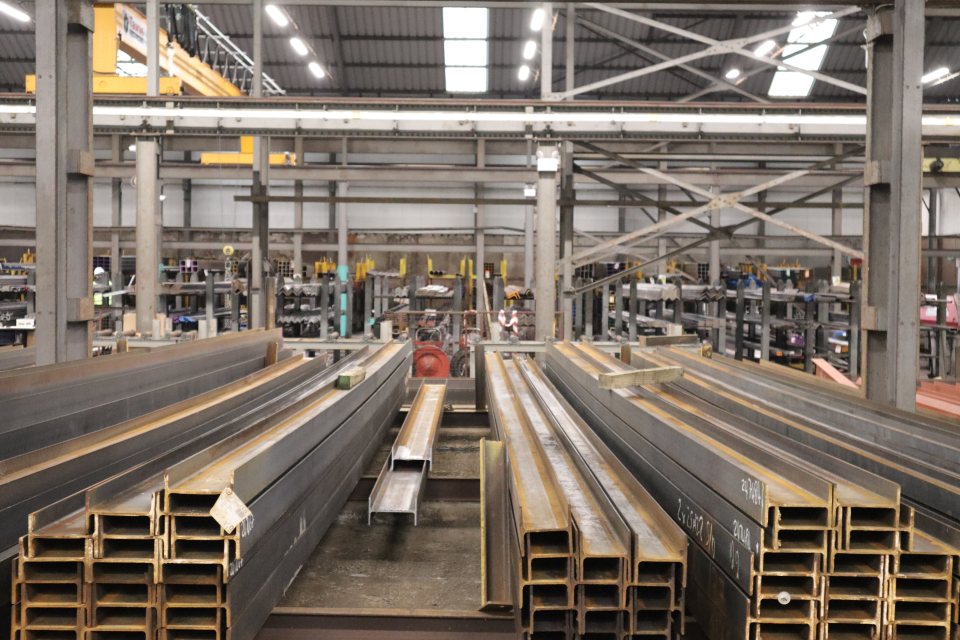
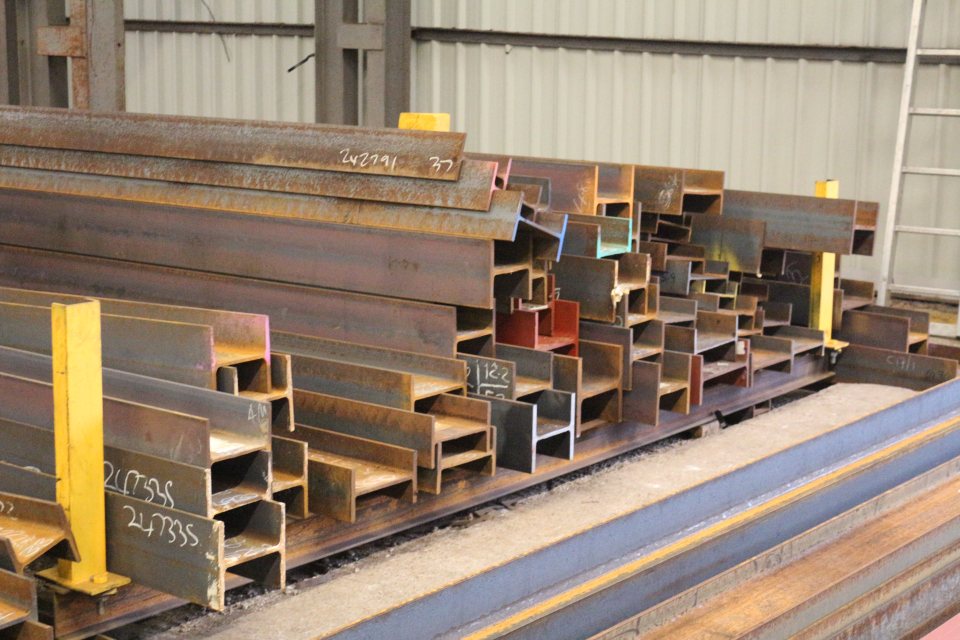
An H beam's flange width sits close to its web height, giving it a roughly square, symmetrical profile, with a thicker web and flanges relative to its overall depth. An I beam is the opposite: its web height is significantly greater than its flange width, giving it a taller, narrower profile, with a comparatively thinner web and, on some ranges, flanges that taper slightly at the edges.

The proportions aren't just cosmetic; they determine which direction each section resists load best.


Load-Bearing Capacity: H Beam vs I Beam

An H beam's wide, thick flanges give it strength around both its major and minor axes, which makes it well-suited to resisting axial compression: the kind of load that pushes straight down through a vertical column. An I beam's tall, narrow profile concentrates material away from the centre, which increases resistance to bending along its main axis. That makes it efficient at carrying loads across a horizontal span, where the beam needs to resist sagging under weight from above rather than being crushed from the ends. H beams are built to stand. I beams are built to span.
H Beam vs I Beam at a Glance


H Beam (Universal Column)

I Beam (Universal Beam)

Profile

Square, wide flanges

Tall, narrow flanges

Flange-to-web ratio

Flange width ≈ web height

Web height > flange width

Primary load direction

Compression (vertical)

Bending (horizontal)

Manufacturing

Hot-rolled

Hot-rolled

Typical grade

S355J0

S355J0

Common alt. names

UC, RSJ

UB, RSJ


Typical Applications and When to Specify Each

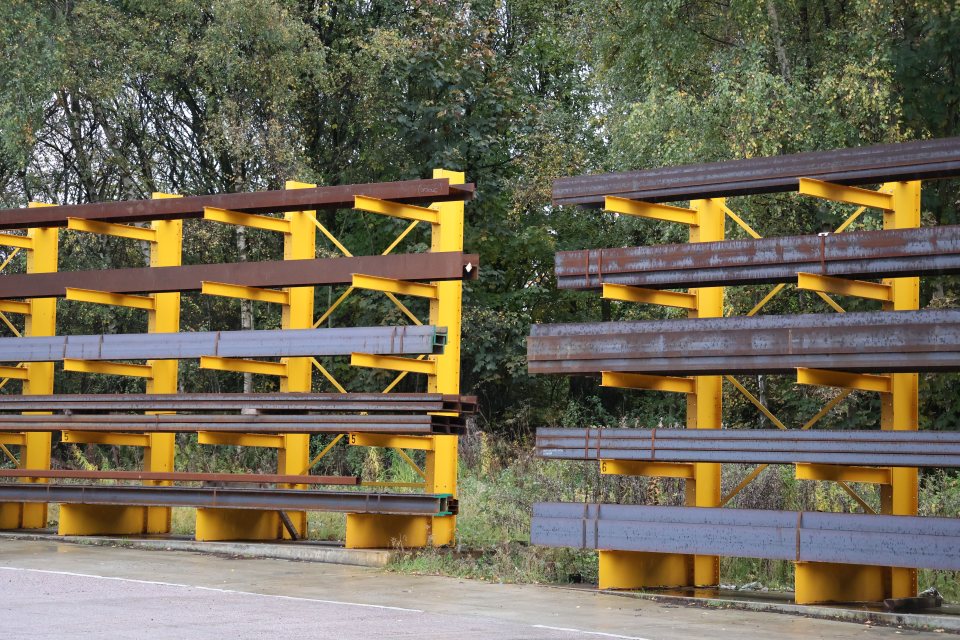
Because it's built for vertical load, the H beam (UC) is the usual choice for structural columns in multi-storey framed buildings, load-bearing posts, and vertical supports in steel-framed extensions. The I beam (UB), built for horizontal spans, turns up more often as floor joists and roof rafters, or as the beam spanning a wide opening: a knocked-through wall, a garage door, a lintel carrying load across a gap.

As a starting point: if the steel's holding weight up, you're likely looking at a UC; if it's holding weight up across a gap, you're likely looking at a UB.


Reading a Beam Designation

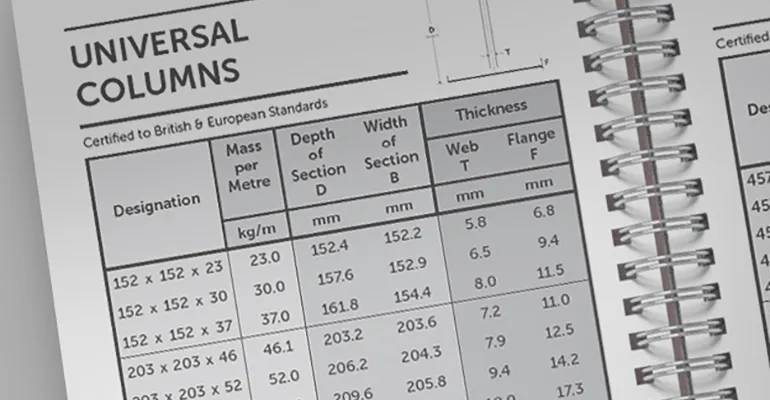
Every UB or UC is labelled with three numbers, for example, 203 x 133 x 25. The first two give the section's height and width in millimetres; the third gives its weight per metre in kilograms. That 203 x 133 x 25 beam stands 203mm deep, 133mm across the flanges, and weighs 25kg for every metre of length.

That weight figure matters beyond the spec sheet. A 4-metre length of a heavier beam can run to well over 100kg, well past HSE manual handling guidance for what one person should lift unaided. Before you order, it's worth thinking through how the beam will actually get from the depot to its final position: whether that's plant on site, a couple of extra pairs of hands, or asking your depot about our cutting service to bring it down to a more manageable length.


From Spec to Site: What Happens Before the Beam Goes In

Deciding between a UB and a UC is only the first step. Once you know which type you need, the exact size has to be calculated for the specific job: the load it'll carry, the span it needs to cover, and what's supporting it at each end. This is a structural engineer's calculation, not a rule of thumb, and it isn't something to guess at even on a small domestic job.

At each end, the beam typically needs to bear onto a padstone, a concrete or steel plate that spreads its load evenly into the wall below, rather than letting it bear down on a single point. Building Regulations guidance on load-bearing walls sets out at least 150mm bearing on each side of the opening as standard, with padstones often needed to spread the load and prevent the wall beneath from crushing. Get this detail wrong and it doesn't matter how correctly sized the beam itself is. For most structural beam installations, particularly where a load-bearing wall is being altered, you'll also need Building Control sign-off, worth raising with your structural engineer or Building Control early, rather than after the wall's already open. If the job needs on-site alteration or welding once the beam's in position, our fabrication and welding service is UKCA approved to BS EN 1090, supplied to Execution Class 2 as standard.


BM Steel's Universal Beam and Column Range

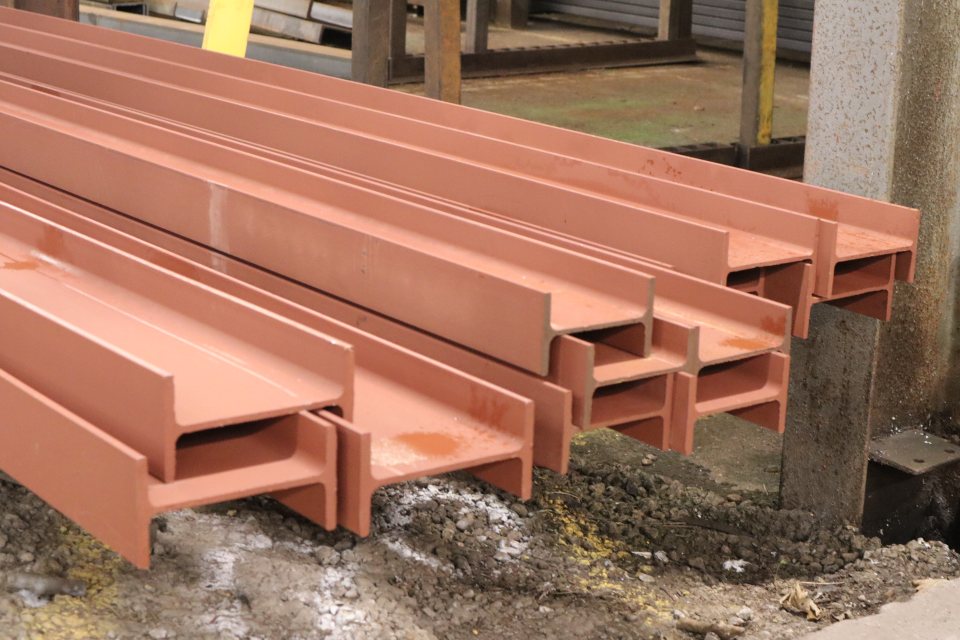
BM Steel stocks both Universal Beams and Universal Columns in standard S355J0 grade, available cut to length through our depot network. If you'd rather not deal with on-site prep, our primer-painted beams and columns come shotblasted and pre-primed, ready to weld straight off the delivery.


FAQs about H Beam and I Beam Differences


Why are both H and I sections called "Universal" beams or columns?

"Universal" refers to how the section is made, not to the beam being suitable for every job. Universal beams and universal columns are both rolled on a universal rolling mill, which shapes the flanges and web together in one pass, using horizontal and vertical rollers working at the same time. That's the "universal" in UB and UC, and it's also why the two sections can look so different in proportion while coming from essentially the same manufacturing process.


Can I use a Universal Beam where a Universal Column is specified, or vice versa?

No, not without a structural engineer confirming it in writing. A UB and a UC of similar nominal size can have very different section properties, because their proportions are designed for different load directions. Swapping one for the other changes how the structure actually behaves under load, even if the beam physically fits the gap. If a design specifies a UC, that's the section to order; if you think a substitution makes sense for cost or availability reasons, that decision needs to go back to the engineer, not be made on site.


What's the difference between a Universal Beam and a Parallel Flange Channel (PFC)?

A PFC has a C-shaped, open cross-section: two flanges on one side only, connected by a single web, rather than the symmetrical H or I profile of a UB or UC. This makes a PFC less efficient at carrying heavy loads on its own compared to a UB or UC of similar size, but its shape makes it useful in different situations, including edge beams, purlins, and applications where a beam needs to sit flush against another surface. If your job calls for spanning or standing loads in the way this article's discussed, you're almost always looking at a UB or UC rather than a PFC, but it's worth knowing the shape if you come across it while browsing structural sections.


How can you tell an H beam from an I beam just by looking at it on site?

The most reliable way is to check for a rolled-in size marking on the flange. UK sections are typically stamped or marked with their designation (for example, 203x133x25), and you can cross-reference the first two numbers, height and width, against the Interactive Blue Book to confirm exactly what you're looking at.

If there's no visible marking, a quick visual check works in most cases: an H beam's flanges look roughly as wide as the section is tall, giving a squarish profile like the letter H end-on. An I beam is noticeably taller than it is wide, with a longer web between the flanges, more like a stretched letter I. It's a good starting point, but a marking or supplier record is the only way to be certain, particularly if the beam is going back into a load-bearing position.


Posted by Craig Silvain
15th September 2026

Back to news