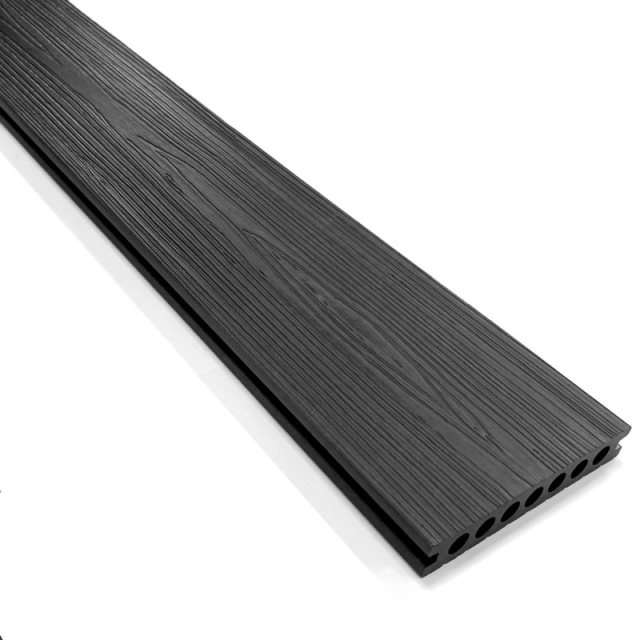
How to Fit Composite Decking: A Step-by-Step Installation Guide


A low-maintenance, long-lasting mix of wood fibres, plastics, and bonding agents, composite decking has become a popular choice among UK homeowners looking to enhance their outdoor space, and composite decking installation is a project many can take on themselves with the right guidance.. Read on and learn how to fit composite decking available from BM Steel, covering everything from preparing your boards to a step-by-step laying process and a finished edge


Preparing the ground before installing composite decking

Before any boards go down, the ground underneath needs to be right, this is the step that decides how long your deck lasts, not just how it looks on day one. The area needs to be level, well-drained and clear of debris, standing water beneath a deck can shorten its lifespan even though the boards themselves resist rot. Which path you take from here depends on what's already there: an existing patio or concrete base gives you a head start, while building over soil or lawn means preparing the ground from scratch


Laying over an existing patio or concrete base

If you already have a solid, level patio or concrete base, you're most of the way there. Measure and mark out the area you need, checking it's level and free of any cracks or loose sections before building your frame on top.

Laying over soil or lawn

Building over soil or lawn takes a bit more groundwork than a patio or concrete base, but nothing beyond what a garden spade and an afternoon can handle.


Step 1

Mark out the area

Mark out the decking area using pegs and a string line, then cut a clean edge with a spade.


Step 2

Remove the turf

Dig out the turf and soil to a depth of around 50mm across the marked area.


Step 3

Lay weed control fabric

Cover the exposed ground with heavy-duty landscaping or weed control fabric to stop growth coming through.


Step 4

Add gravel

Cover the fabric with gravel or pea shingle, weighing it down evenly across the area.


Step 5

Support on softer ground

On softer ground, add paving slabs on top of the gravel to properly support the joists, checking they sit flush and even with a spirit level.


Decking next to a house

If your deck is going up against a house wall, three building regulations are worth checking before you start. Keep the deck at least 150mm below the damp-proof course, to stop moisture tracking up into the brickwork. Don't cover any air bricks, since they need to stay clear for ventilation. And build in a fall of 1:100, sloping gently away from the house, so rainwater drains away rather than pooling against the wall.

Get the ground prep right here and everything you build on top of it, the frame, the boards, the finish, has a solid, long-lasting foundation.

Second, make sure that you acclimatise the composite boards before installing them, as this will help stop the boards from unwanted shrinkage. An easy way to acclimatise your boards is by laying them on a ground sheet and keeping them covered for between 48 and 72 hours.


Building the deck frame

With the ground prepared, the next job is building the timber frame your decking boards will sit on. Getting this square, level and properly supported now saves headaches once the boards go down.


Step 1

Join sections for longer runs

If your deck is longer than a single length of joist, you'll need to join two sections together. Measure and cut the sections to reach your required length, then measure and cut a separate 600mm joining section, marking its centre point at 300mm. Secure all three pieces in your workbench so the 300mm mark lines up exactly with the joint.


Step 2

Drill and fix the joint

Mark four guidelines across the joint, two 75mm out from the centre on each side, and two more at 150mm out. Drill two pilot holes along each line with a 6mm wood drill bit, then secure with 100mm screws. Countersink the screws if you're adding fascia boards later.


Step 3

Position the frame

Move the frame into position, placing any joined sections where there'll be the least foot traffic. If the frame's hard to access once in place, it's often easier to fully assemble it first and get a second pair of hands to help move it.


Step 4

Square and fix the corners

Check each corner is square, then drill pilot holes and fix with two 150mm timber screws per corner. Countersink these too if a fascia is going on later.


Step 5

Level the frame

Bring the frame up to the right level using risers, paving slabs, or treated timber offcuts spaced at 500mm intervals, checking with a spirit level as you go.


Step 6

Add the internal joists

Space internal joists according to your board layout, typically every 300mm for boards laid horizontally. Mark the positions on the frame, then measure, cut and fix each joist using joist hangers and external-grade screws.


Step 7

Fit the noggins

Noggins are short lengths of timber fitted between the internal joists to stiffen the frame. Keep the gap between noggins under 1200mm, and stagger their positions along the frame to avoid skewing screws. Fix each one level with the top of the joists using 100mm external timber screws, then check the whole frame is level and secure before moving on.


What tools and materials are needed for fitting composite decking?

By ensuring that you have all the tools and materials required for fitting composite decking in easy reach, you can look forward to a smoother installation.


Materials

Tools

  • Circular saw with a 60T+ aluminium/laminate multipurpose blade
  • Jig saw
  • Mitre saw
  • Hand drill with 3mm and countersink drill bits
  • Set square
  • Tape measure
  • Spirit level
  • Stringline
  • Protective eyewear and other personal protection equipment (PPE)
  • Pencil


How to install the composite decking

We're now ready to get into the details of laying composite decking boards, from the first board to the finished edge
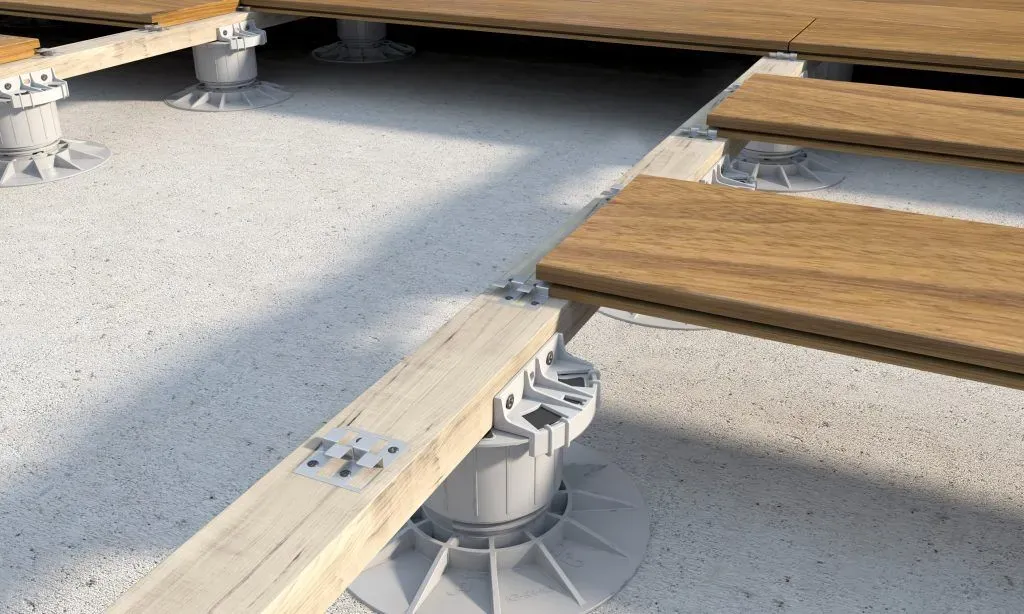
Step 1: Install substructure joists


	Use A4 stainless steel countersunk screws to attach joists to the substructure.
	Fix the joists at 400mm centres.
	Each joist must be fixed in at least three places.

Step 1: Install substructure joists

  • Use A4 stainless steel countersunk screws to attach joists to the substructure.
  • Fix the joists at 400mm centres.
  • Each joist must be fixed in at least three places.


Step 2: Orient the decking boards


	Decide which direction to lay the composite decking boards in.
	Boards look and function best when laid perpendicular to the sub-frame and building line, door, and viewing point.
	Leave the expansion gap specified by your board manufacturer between boards (check your product's installation guidance, as this varies by range), to allow for natural expansion and contraction.
	Ask our team about other layout options.

Step 2: Orient the decking boards

  • Decide which direction to lay the composite decking boards in.
  • Boards look and function best when laid perpendicular to the sub-frame and building line, door, and viewing point.
  • Leave the expansion gap specified by your board manufacturer between boards (check your product's installation guidance, as this varies by range), to allow for natural expansion and contraction.
  • Ask our team about other layout options.


Step 3: Fix the starter clips after determining the first board’s location and orientation


	Align the starter clip with the centre and end of the joist.
	Pre-drill holes.
	Use the starter clip screw to screw the clip into place.
	Use a string line or decking board to help you install the rest of the starter clips.

Step 3: Fix the starter clips after determining the first board’s location and orientation

  • Align the starter clip with the centre and end of the joist.
  • Pre-drill holes.
  • Use the starter clip screw to screw the clip into place.
  • Use a string line or decking board to help you install the rest of the starter clips.


Step 4: Install the first decking board


	Slide the first composite decking board into the starter clip.
	Use the grooves on the side of the board to do this.
	Make sure the board is installed into the clip completely.

Step 4: Install the first decking board

  • Slide the first composite decking board into the starter clip.
  • Use the grooves on the side of the board to do this.
  • Make sure the board is installed into the clip completely.


Step 5: Install the T-clips


	Slide a hidden T-clip into the decking board’s side groove.
	Partly screw the T-clip screw into the joist to secure one end of the board.
	Follow the same steps to install the remaining T-clips.
	Install one T-clip per joist.

Step 5: Install the T-clips

  • Slide a hidden T-clip into the decking board’s side groove.
  • Partly screw the T-clip screw into the joist to secure one end of the board.
  • Follow the same steps to install the remaining T-clips.
  • Install one T-clip per joist.


Step 6: Install the locking clip, if using


	You can install locking clips to ensure the decking boards expand and contract evenly.
	Install locking clips where the centre of each board meets the sub-frame.

Step 6: Install the locking clip, if using

  • You can install locking clips to ensure the decking boards expand and contract evenly.
  • Install locking clips where the centre of each board meets the sub-frame.


Step 7: Install the second composite decking board


	Slide the second decking board into the T-clip fixings.
	Install the second row of T-clips to the second board as described in step 5.

Step 7: Install the second composite decking board

  • Slide the second decking board into the T-clip fixings.
  • Install the second row of T-clips to the second board as described in step 5.


Step 8: Secure the first set of T-clips


	Secure the first set of T-clips when the second board is in place.
	Use a suitably wide screw bit to avoid damaging the boards.
	Ensure the drill chuck doesn’t touch the boards to prevent damage.

Step 8: Secure the first set of T-clips

  • Secure the first set of T-clips when the second board is in place.
  • Use a suitably wide screw bit to avoid damaging the boards.
  • Ensure the drill chuck doesn’t touch the boards to prevent damage.


Step 9: Install the remaining decking boards


	Repeat steps 5 through 8 to install the remaining composite decking boards.
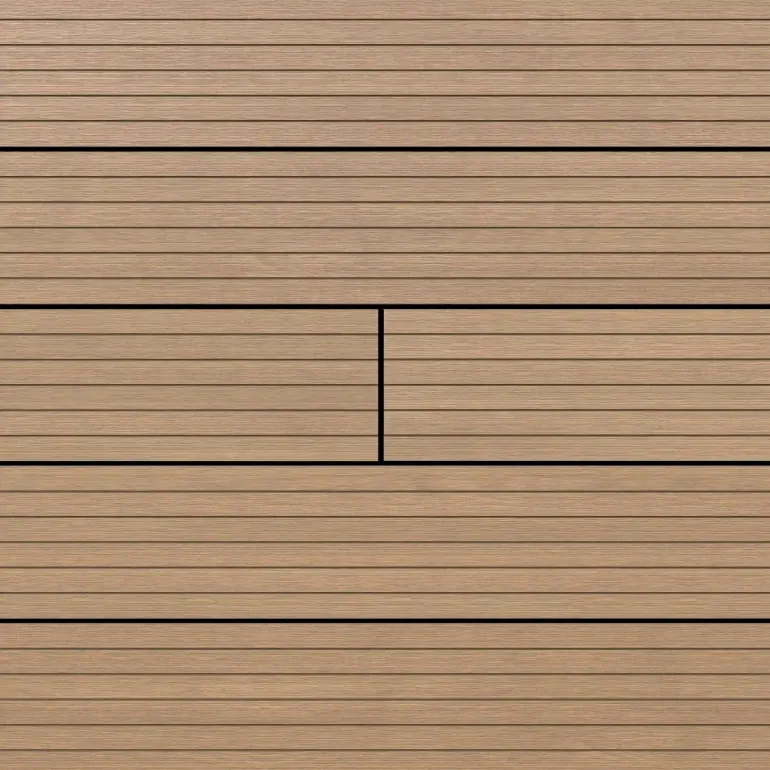
	If boards require end joints, plan where you want those joints to be visible.
	Make any joints over a double joist. Make any joints over a double joist.
	Where two boards meet end to end, support both ends on a doubled-up joist, with a small drainage gap (typically 10 to 25mm) between the joists underneath.
	Secure each board end with fastening clips positioned as close to the board edge as possible, for a neat, well-supported joint.
	 

Step 9: Install the remaining decking boards

  • Repeat steps 5 through 8 to install the remaining composite decking boards.
  • If boards require end joints, plan where you want those joints to be visible.
  • Make any joints over a double joist. Make any joints over a double joist.
  • Where two boards meet end to end, support both ends on a doubled-up joist, with a small drainage gap (typically 10 to 25mm) between the joists underneath.
  • Secure each board end with fastening clips positioned as close to the board edge as possible, for a neat, well-supported joint.


Step 10: Finish the deck – two options:

Option 1: Fascia Board


	Attach fascia trim to create a clean edge after installing the main boards.
	Align the first trim with the decking’s top edge.
	Use colour-coded screws to fix the trim into the joists – use two screws per joist every 400mm.
	(Confirm recommended screw length with your board manufacturer's fixing guide, as this varies by trim profile.)
	Pre-drill and countersink the screws for a good finish and to prevent cracking.


Option 2: Angle Trim


	Use additional decking boards to clad the decked area’s face.
	Install the boards in a similar manner to decking – you can use countersunk screws instead of T-clips.
	Pin the angle trim to the decking’s top edge using colour-coded screws – use one screw per joist every 400mm.
	Pre-drill and countersink the screws, as above.

Step 10: Finish the deck – two options:

Option 1: Fascia Board

  • Attach fascia trim to create a clean edge after installing the main boards.
  • Align the first trim with the decking’s top edge.
  • Use colour-coded screws to fix the trim into the joists – use two screws per joist every 400mm.
  • (Confirm recommended screw length with your board manufacturer's fixing guide, as this varies by trim profile.)
  • Pre-drill and countersink the screws for a good finish and to prevent cracking.

Option 2: Angle Trim

  • Use additional decking boards to clad the decked area’s face.
  • Install the boards in a similar manner to decking – you can use countersunk screws instead of T-clips.
  • Pin the angle trim to the decking’s top edge using colour-coded screws – use one screw per joist every 400mm.
  • Pre-drill and countersink the screws, as above.


Tips for composite decking maintenance

While composite fencing and decking from BM Steel is made to provide robust service for years to come, you will need to do maintenance once or twice a year to remove accumulated dirt and debris. Here are three composite decking maintenance tips:

  1. Clean your decking or fencing by using a scrubbing brush to scrub it with all-purpose cleaner and water.

  2. Use a high-pressure cleaner with a fan-shaped beam held at least 20cm from the surface to wash the decking or fencing in a lengthwise direction.

  3. Gently rub the decking lengthways with coarse sandpaper (80gsm or similar) to remove burn marks from barbecues, etc.


Your composite decking fitting guide, complete

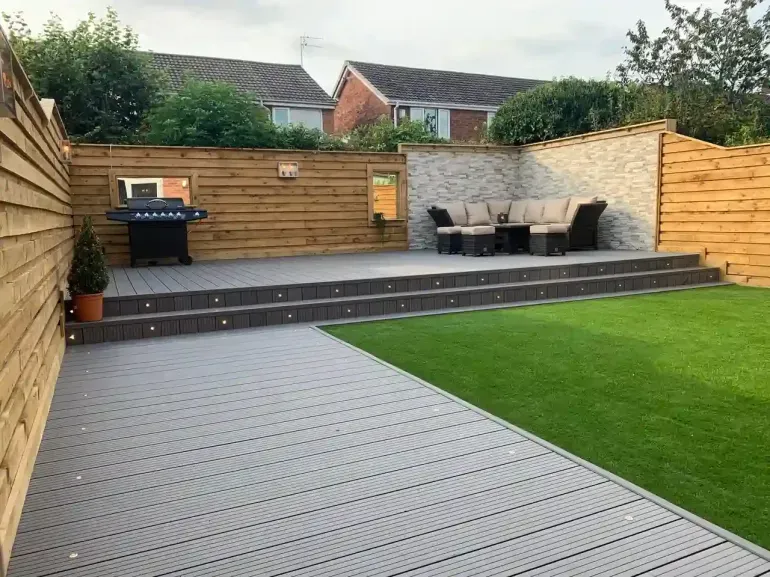
As you can see from our guide the process requires careful planning, a few tools and materials, and some PPE. The time and effort spent preparing for and installing your decking will be well worth it, however, as your home’s new feature will add value in more ways than one. In addition to being a desirable feature, your deck is sure to be your family's and friends' new favourite spot. Choose the UK’s best composite fencing and decking. Choose BM Steel.


FAQs about Composite Decking Installation


Can I install composite decking myself, or should I hire a professional?

Composite decking can be installed as a DIY project if you’re comfortable with basic tools and following a step-by-step guide. However, for larger or more complex spaces, it may be worth consulting a professional to ensure the structure is level and long-lasting.


What’s the difference between composite decking and timber decking?

Composite decking is made from a blend of recycled plastics and wood fibres, making it more durable and lower maintenance than traditional timber decking. It doesn’t rot, splinter, or require regular staining.


Do I need to leave gaps between composite decking boards?

Yes, small gaps should be left between boards to allow for expansion and drainage. Most composite systems include hidden fixings that help maintain consistent spacing.


Can I paint or stain my composite decking?

It’s not recommended to paint or stain composite decking, as it’s designed to retain its colour and finish without treatment. Attempting to do so may void the warranty or reduce the lifespan of the boards. If you'd like to change the look of your deck, check whether your board manufacturer offers a colour-matched cleaning or restoration product instead.


Why is my composite decking buckling or lifting after installation?

This is almost always down to one of three things: boards fitted without an expansion gap, a frame that wasn't level to begin with, or clips tightened fully before the neighbouring board was in place. Composite boards expand and contract with temperature, so skipping the manufacturer's specified gap is the most common cause. If a section's already lifted, it's worth checking whether the fastening clips were over-tightened too early in the process rather than left at roughly 75% until the next board went in.


What's the difference between fascia trim and angle trim for finishing a deck?

Fascia trim is a thin strip fixed to the outer edge of the frame to hide the joist ends and give a clean, finished line. Angle trim uses additional decking boards to clad the visible face of the deck, giving a heavier, more built-up look that matches the board's texture and colour exactly rather than using a separate trim piece. Fascia suits a simpler, lower-profile finish; angle trim suits a deck where the edge is more visible or where you want the cladding to read as part of the deck itself rather than a trim detail.


How long does it take to fit composite decking?

For a typical single-level deck of around 15–20m², most confident DIYers can expect a full weekend: one day for ground prep and frame building, one day for laying the boards and finishing the edge. Larger decks, decks built over soil rather than an existing base, or first-time installs tend to run longer, it's worth building in extra time rather than rushing the frame stage, since a poorly levelled frame causes problems all the way through to the finish.
Posted by Killian Ward
1st March 2024

Back to news